Why so many Knoxville yards slope
East Tennessee is ridge-and-valley country. Subdivisions from Bearden to Hardin Valley to the lake communities are cut into hillsides, and the lot that backs up to woods or water usually pays for the view with grade. The soil underneath is red clay that holds water when wet, and the region averages roughly 51 inches of rain a year (NOAA 1991 to 2020 climate normals for the Knoxville area). Those three facts, slope, clay, and rain, decide how good hardscaping is built here, and they are exactly what a licensed contractor reads first on a site visit.
Terracing: the move that turns grade into rooms
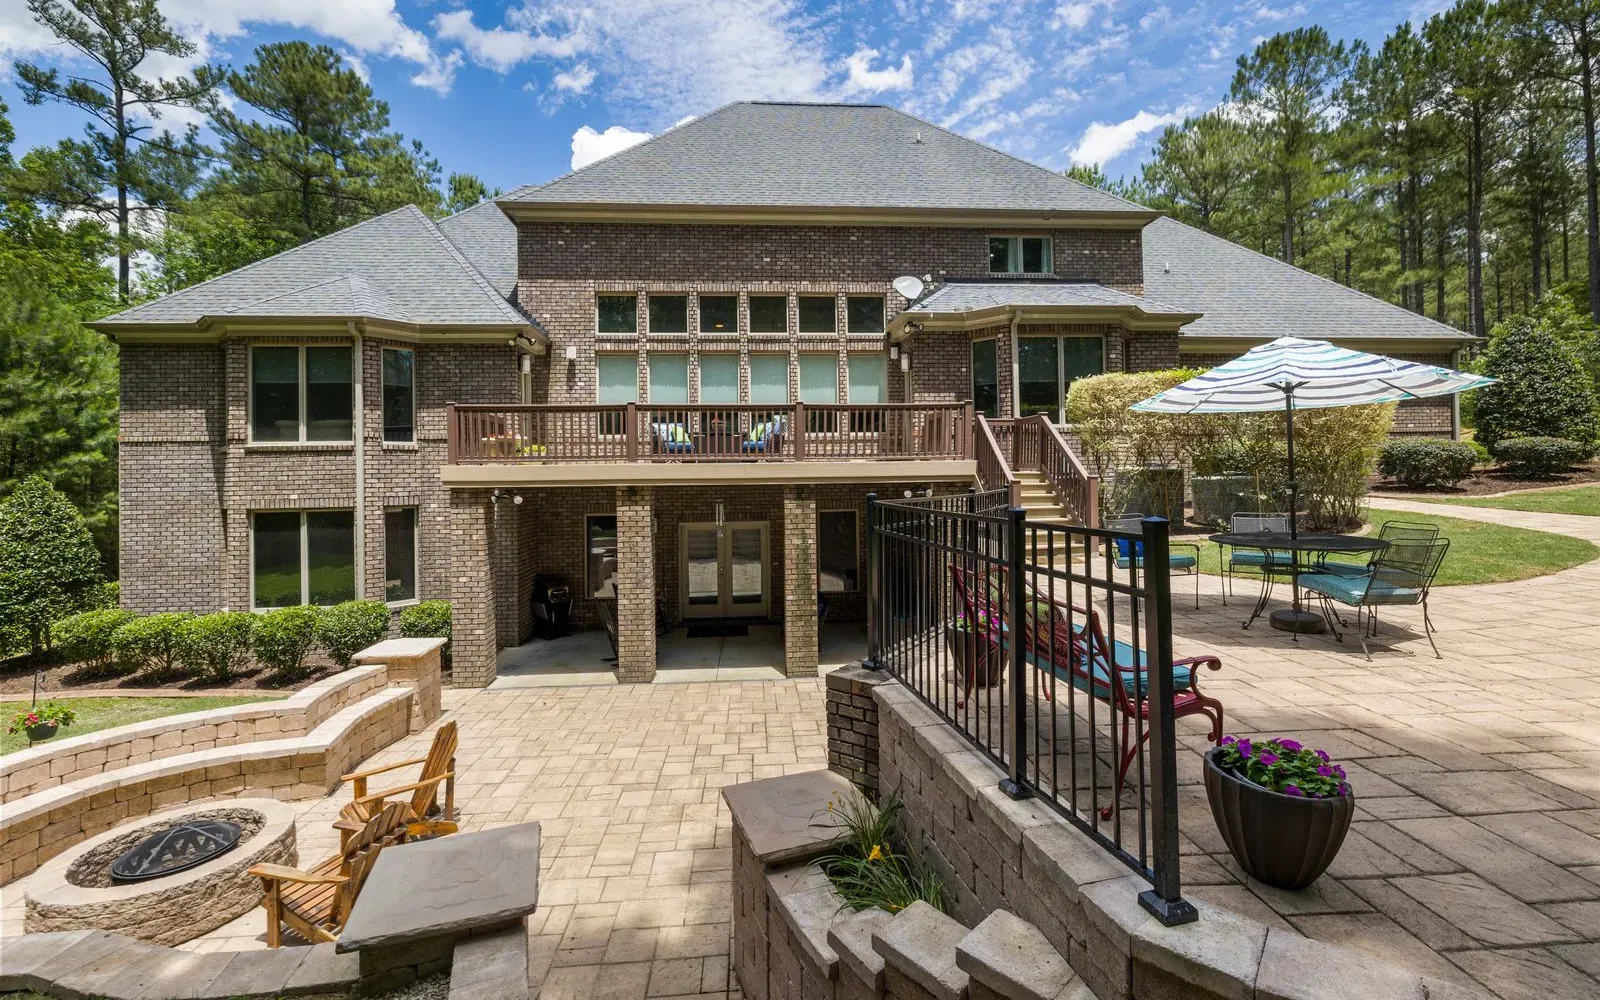
Picture the hill you currently mow sideways. Now picture it as three levels: a dining terrace outside the back door, wide steps down to a paver court with a fire pit ringed by a seat wall, and a lower garden level where the grade finally rests. Same yard, same slope. The difference is that every square foot you walk on is flat, and the best seat on the property now faces back up at the house with the fire lit.
That is terracing, and it is the standard answer to grade in the Knoxville area. The pieces are simple:
- Low walls, in segmental block or natural stone, that hold each level and double as seating
- Steps and landings that connect the levels safely and make the descent part of the design
- Level pads, in pavers or stone, that become the rooms: dining, fire, spa, play
- Drainage behind every wall and under the surface, the invisible work that makes the rest last
A slope also hands you drama a flat lot cannot: an outdoor fireplace built into the downhill wall, a lit stair run that looks like a resort at dusk, a pavilion on the upper terrace with a view over the whole composition. On lake lots, terraces step the yard down toward the water so the sightline from the house stays unbroken.
What slope honestly does to the budget
A terraced yard costs more than the same square footage on flat ground. The added money goes into excavation and cut-and-fill work, wall materials and base, drainage, and sometimes equipment access (a yard a skid steer cannot reach gets more expensive by the wheelbarrow). There is no honest universal percentage: a gentle fall might add little, a steep drop can double the scope. What keeps a slope project on budget is designing the whole hill once, even if it gets built in phases, so walls, steps, and utility runs land in the right place the first time. The hardscaping cost guide covers what drives pricing generally, and a licensed contractor prices your actual grade.
Where the line is: garden terraces versus engineered walls
This page is about outdoor living on a slope: seat walls, low garden terraces, steps, and the patios between them. Walls at those modest heights generally avoid permits and engineering in the Knoxville area. A tall retaining wall holding back serious grade is a structural project with engineering requirements and permits, and it belongs to that category even when it looks like landscaping. If your slope needs one, the contractor will say so plainly and design accordingly. Read the Tennessee permits and licensing guide for where the thresholds sit, including the state's $25,000 contractor license line that larger terrace projects cross.
How to start
Slope projects reward professional design more than any other backyard type, because the expensive mistakes (a wall in the wrong place, water sent the wrong way, levels that fight the house) are all avoidable on paper. Bring photos of your hill and any survey you have to a free design consultation, and read the planning guide and complete outdoor living spaces page to arrive with a vocabulary. The paver patio and walkways and garden walls pages cover the surfaces and low walls terraces are made of.