
Retaining Wall Contractors in Knoxville
A retaining wall holds back earth. That single sentence is why it sits in a different category from the seat walls and garden walls elsewhere on this site: a wall carrying real load has to be engineered, drained, and built to resist pressure that grows with every inch of height and every inch of rain. East Tennessee delivers plenty of both.
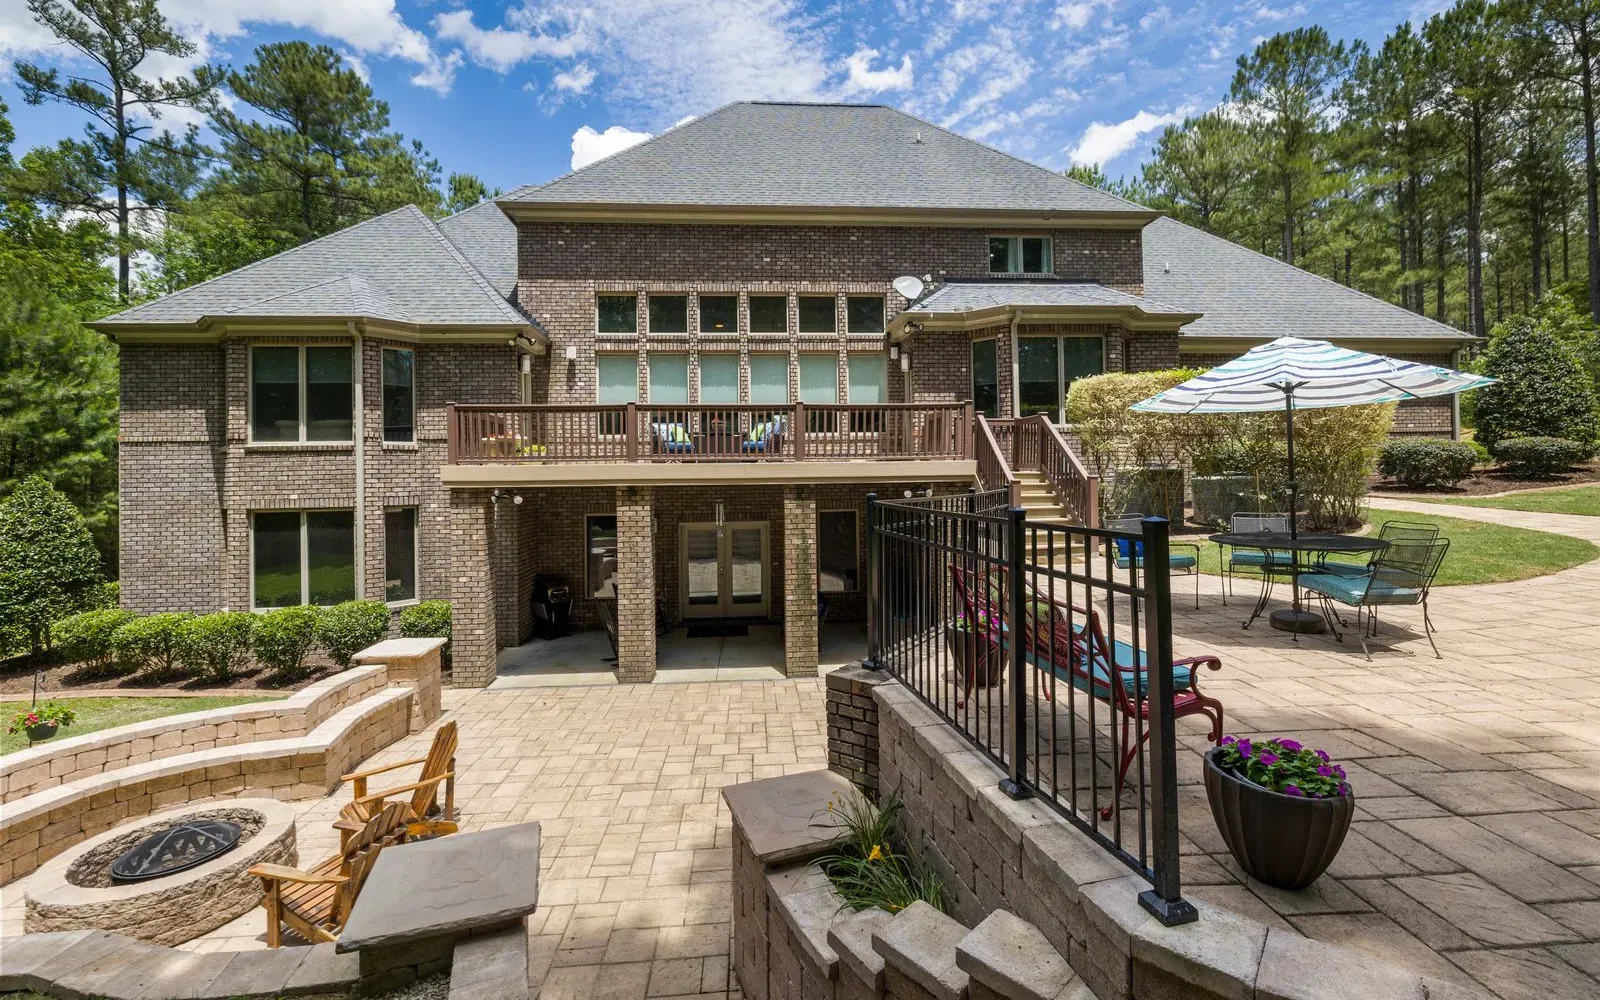
Licensed local contractors build retaining walls across Knox, Blount, Loudon, and Anderson counties, from a single terrace that squares up a sloping backyard to a tiered system that creates a level patio where none existed. The design consultation is free and no-obligation.
Why Knoxville lots need walls more than flat metros do
Ridge-and-valley topography means a large share of homes here sit on ground that falls away from the house. That slope is not a defect, it is just unusable in its current form. A retaining wall converts it: one wall creates a level pad for a patio or kitchen, two or three stepped walls turn a steep drop into terraces that read as separate outdoor rooms.
The local complication is soil and water. Red clay holds water rather than shedding it, and saturated clay behind a wall pushes with far more force than dry soil does. That is why competent wall building is mostly invisible work: drainage aggregate, filter fabric, and a perforated drain line behind the wall face, all installed before the first visible course goes up.
Wall types built in the Knoxville area
Material choice follows height, load, and the look of the house:
- Segmental block walls: the workhorse, dry-stacked engineered units with geogrid reinforcement tying the wall back into the hillside
- Natural stone walls: boulder and stacked-stone walls that suit wooded lots and lake properties
- Poured concrete walls: used where height, load, or a driveway above the wall demands it, often faced with stone veneer
- Terraced systems: two or more shorter walls stepped up a slope, often cheaper than one tall engineered wall and yielding usable space between
- Seat-height garden walls: the non-structural cousin, covered on the walkways and garden walls page
Height, engineering, and permits
Height is the dividing line. Under the residential codes Tennessee jurisdictions adopt, a wall retaining more than about four feet of unbalanced backfill, measured from the bottom of the footing to the top of the wall, needs a design prepared under accepted engineering practice rather than a rule-of-thumb build. Walls carrying a surcharge, meaning a driveway, pool, or structure bearing on the soil above, can trip that requirement at lower heights.
Local permit thresholds vary between the City of Knoxville, Knox County, and the surrounding counties, and floodplain, easement, and steep-slope overlays add their own review. A licensed contractor confirms which threshold applies to a specific address before design, which is one of the more useful things to get out of a free consultation. Projects at or above $25,000 in total cost require a Tennessee state contractor license.
What separates a wall that lasts from one that leans
Failed retaining walls in this region almost always trace to the same three shortcuts: no drainage behind the wall, no geogrid reinforcement where the height called for it, and a base course set on soil rather than on compacted aggregate. None of the three is visible once the wall is finished, and all three are cheap to do right and expensive to fix later.
Ask any bidding contractor to state, in writing, the base depth, the drainage detail, and whether geogrid is included and at what course spacing. Those three answers make two bids genuinely comparable rather than just two prices.
Permits and licensing, the honest version
Low, non-structural garden and seat walls generally do not require a permit. Retaining walls above local exempt heights do, along with engineered design, and walls carrying a surcharge load draw closer review. Floodplain, easement, and steep-slope sites bring additional requirements. Tennessee requires a licensed contractor for any project at or above $25,000.
Read the full Tennessee permits and licensing guideDesign inspiration
See the full gallery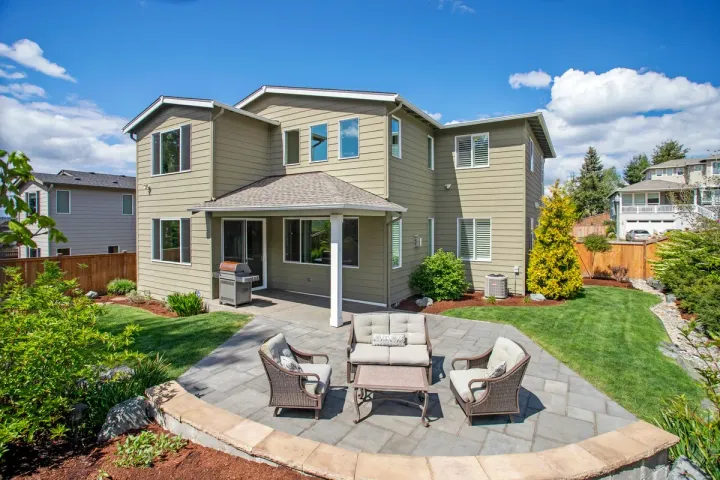
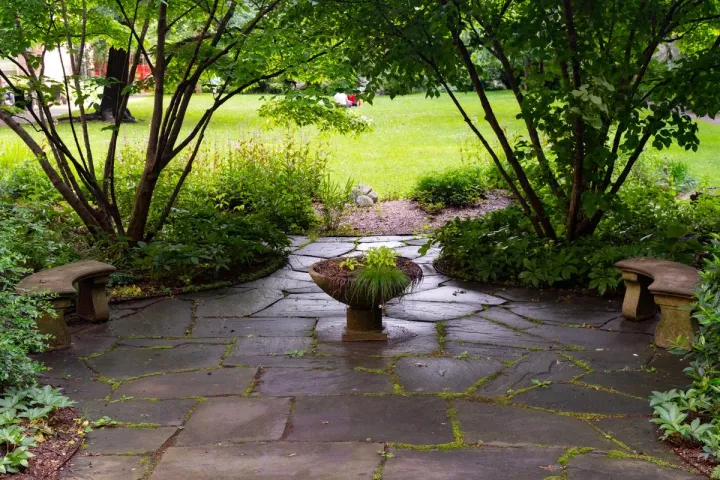
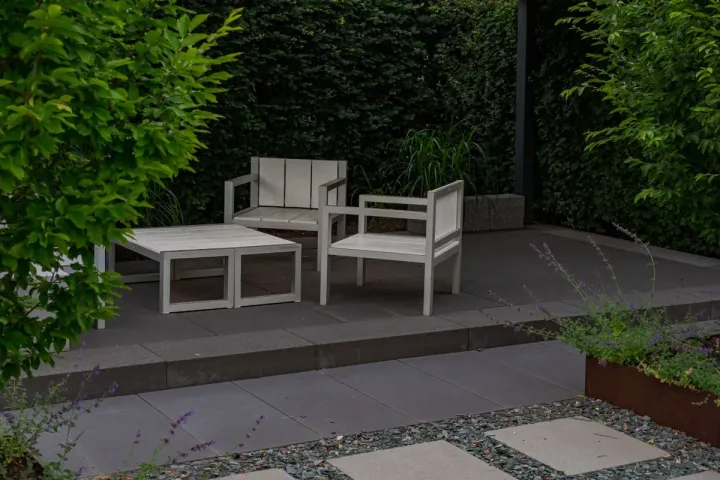
Imagery on this site is inspiration and examples of what licensed local contractors can build, not a portfolio of completed client projects.
Get a Free Estimate
Retaining Wall Contractors in Knoxville: common questions
How much does a retaining wall cost in Knoxville?
When does a retaining wall need an engineer?
Can a retaining wall fix a backyard that will not drain?
Segmental block or natural stone?
What happens after you send it
Get the slope measured before you get a price
Wall bids only compare when the base, drainage, and reinforcement details are on paper. Walk the slope with a licensed contractor and get those in writing. The consultation costs nothing.
Your request goes straight to an independent local outdoor living contractor serving the Knoxville area, usually within about an hour during the day, not a national lead list.
Updated